




Lakeside Sanctuary: A Rare Waterfront Legacy on Lago Villarrica
Discover a world where the warmth of natural timber meets the infinite blue of the lake. Spanning an impressive 2,300 m², this unique estate offers a combination of privacy, space, and a rare 100-meter private boundary along the shores of Lake Villarrica.
Quick Facts:
- Plot Size: 2,300 m²
- Lake Frontage: 100 m, existing dock; concession (permit) currently in process
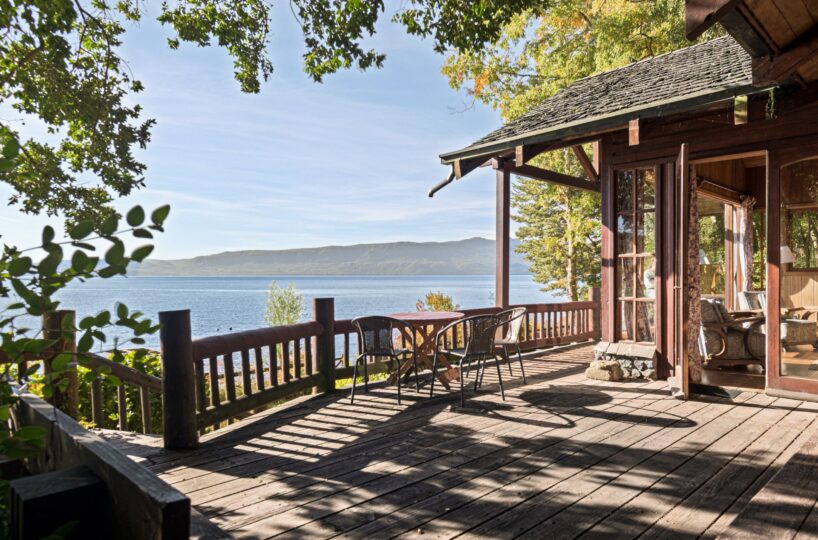
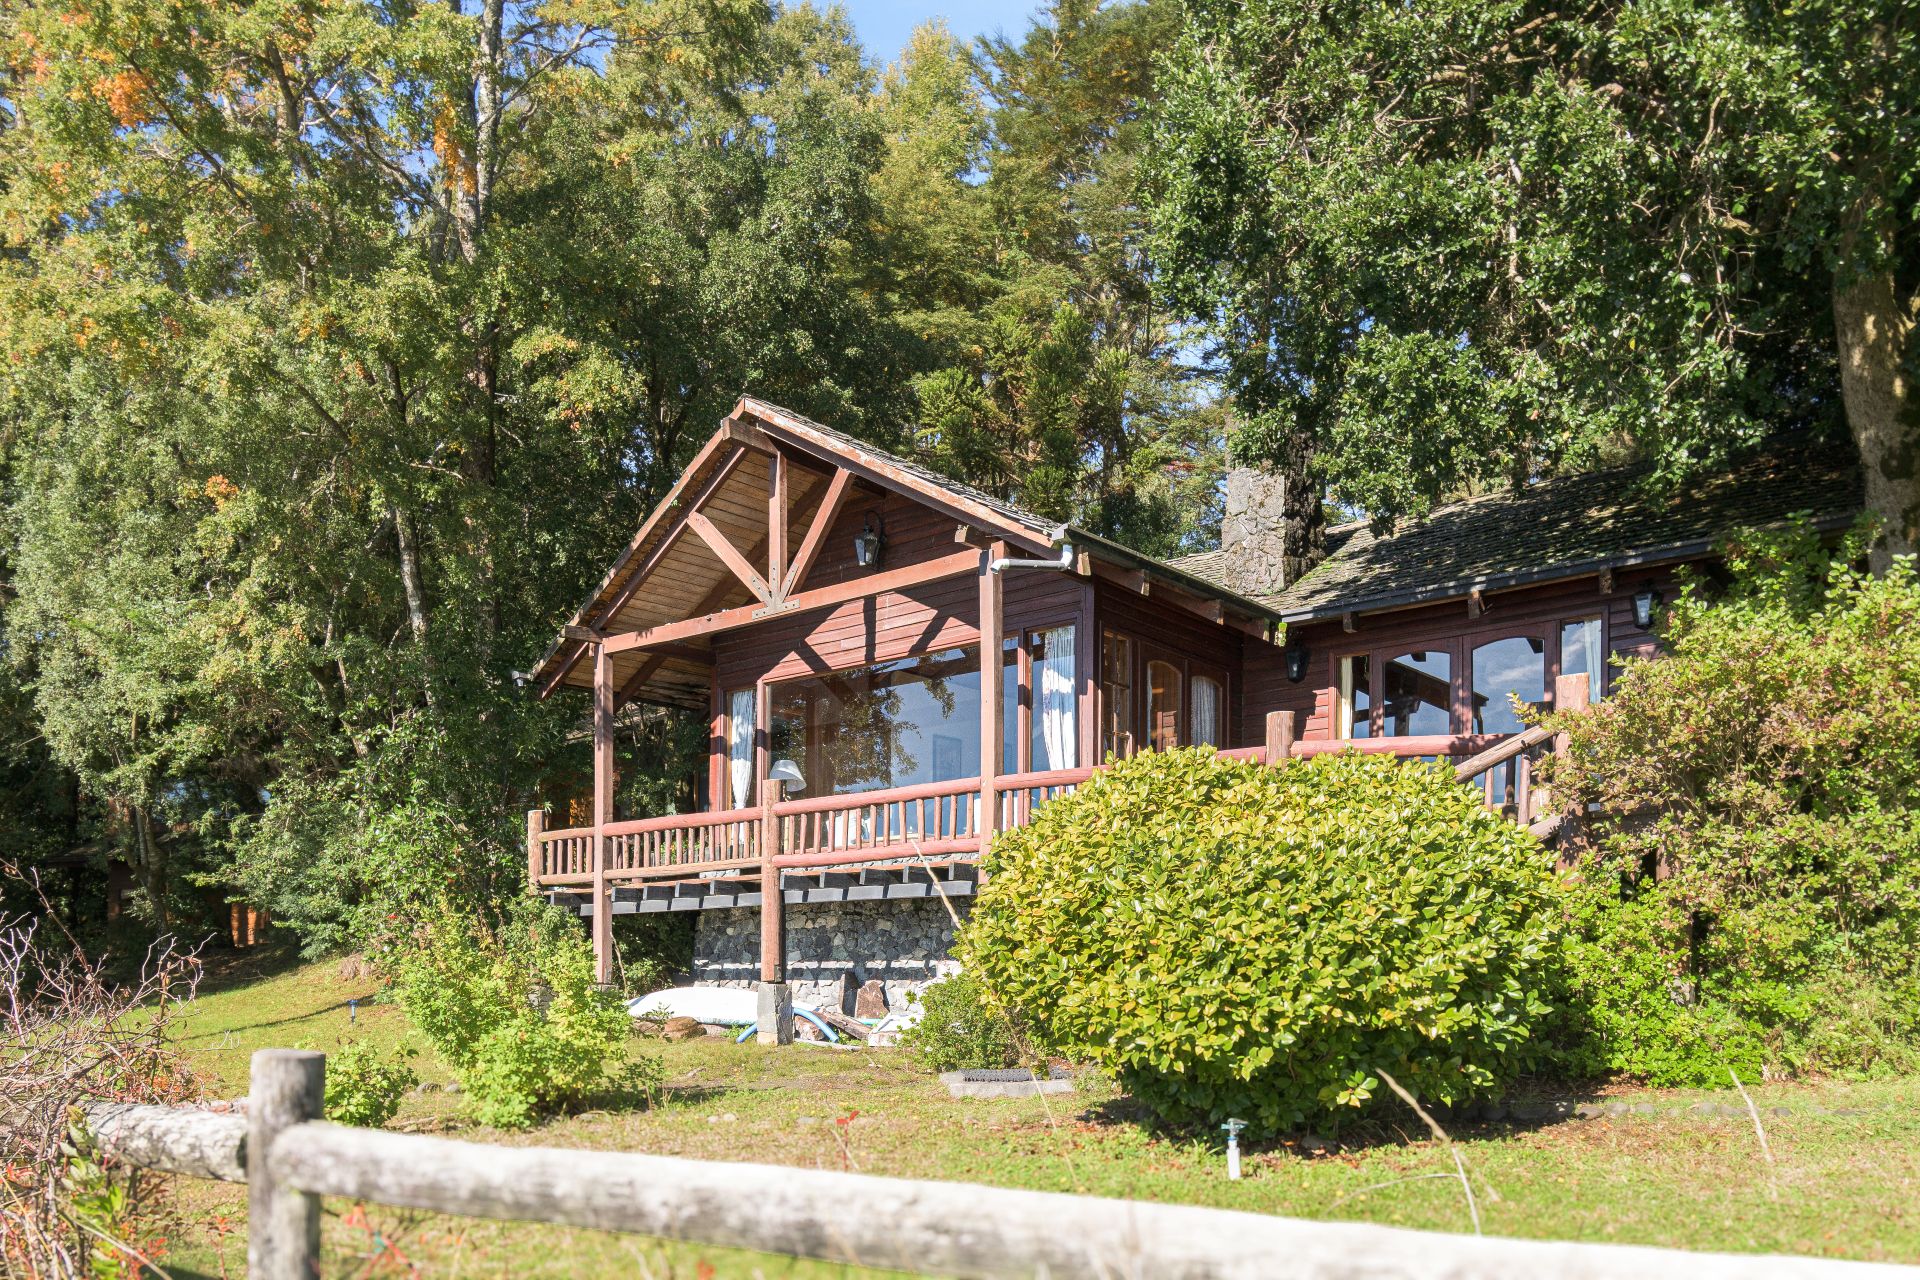
- Main House: 140 m², 3 bedrooms + staff room, 3 bathrooms, two living areas, one dining room, huge kitchen, wood interiors, lake-view terrace access from all bedrooms and main living room
- Guest House: 56 m², 2 bedrooms, one bathroom, walk in closet, lake-side terrace and independent upper-floor office.
- Central Heating (partial): gas tank 2,000 litres
- Parking: carport for 3 vehicles and extra parking space
- Security: fully fenced and gated towards the beach
- Garden: mature native trees and manicured lawn
- Location: prime Lago Villarrica access
The Main Residence: Panoramic Lakeview Retreat
Stepping into the main house is like entering a sanctuary. Dominated by exquisite natural wood interiors, the home radiates a cozy yet sophisticated atmosphere. The layout is thoughtfully designed to separate social life from rest:
- Living & Dining: The heart of the home features expansive windows that frame the majestic Lago Villarrica. Whether you are hosting a dinner or relaxing by the fire, the lake is your constant backdrop.
- The Chef’s Kitchen: A large, inviting kitchen serves as the perfect hub for culinary creativity.
- The Private Wing: A dedicated hallway leads to the sleeping quarters. This area can be closed off for ultimate peace.
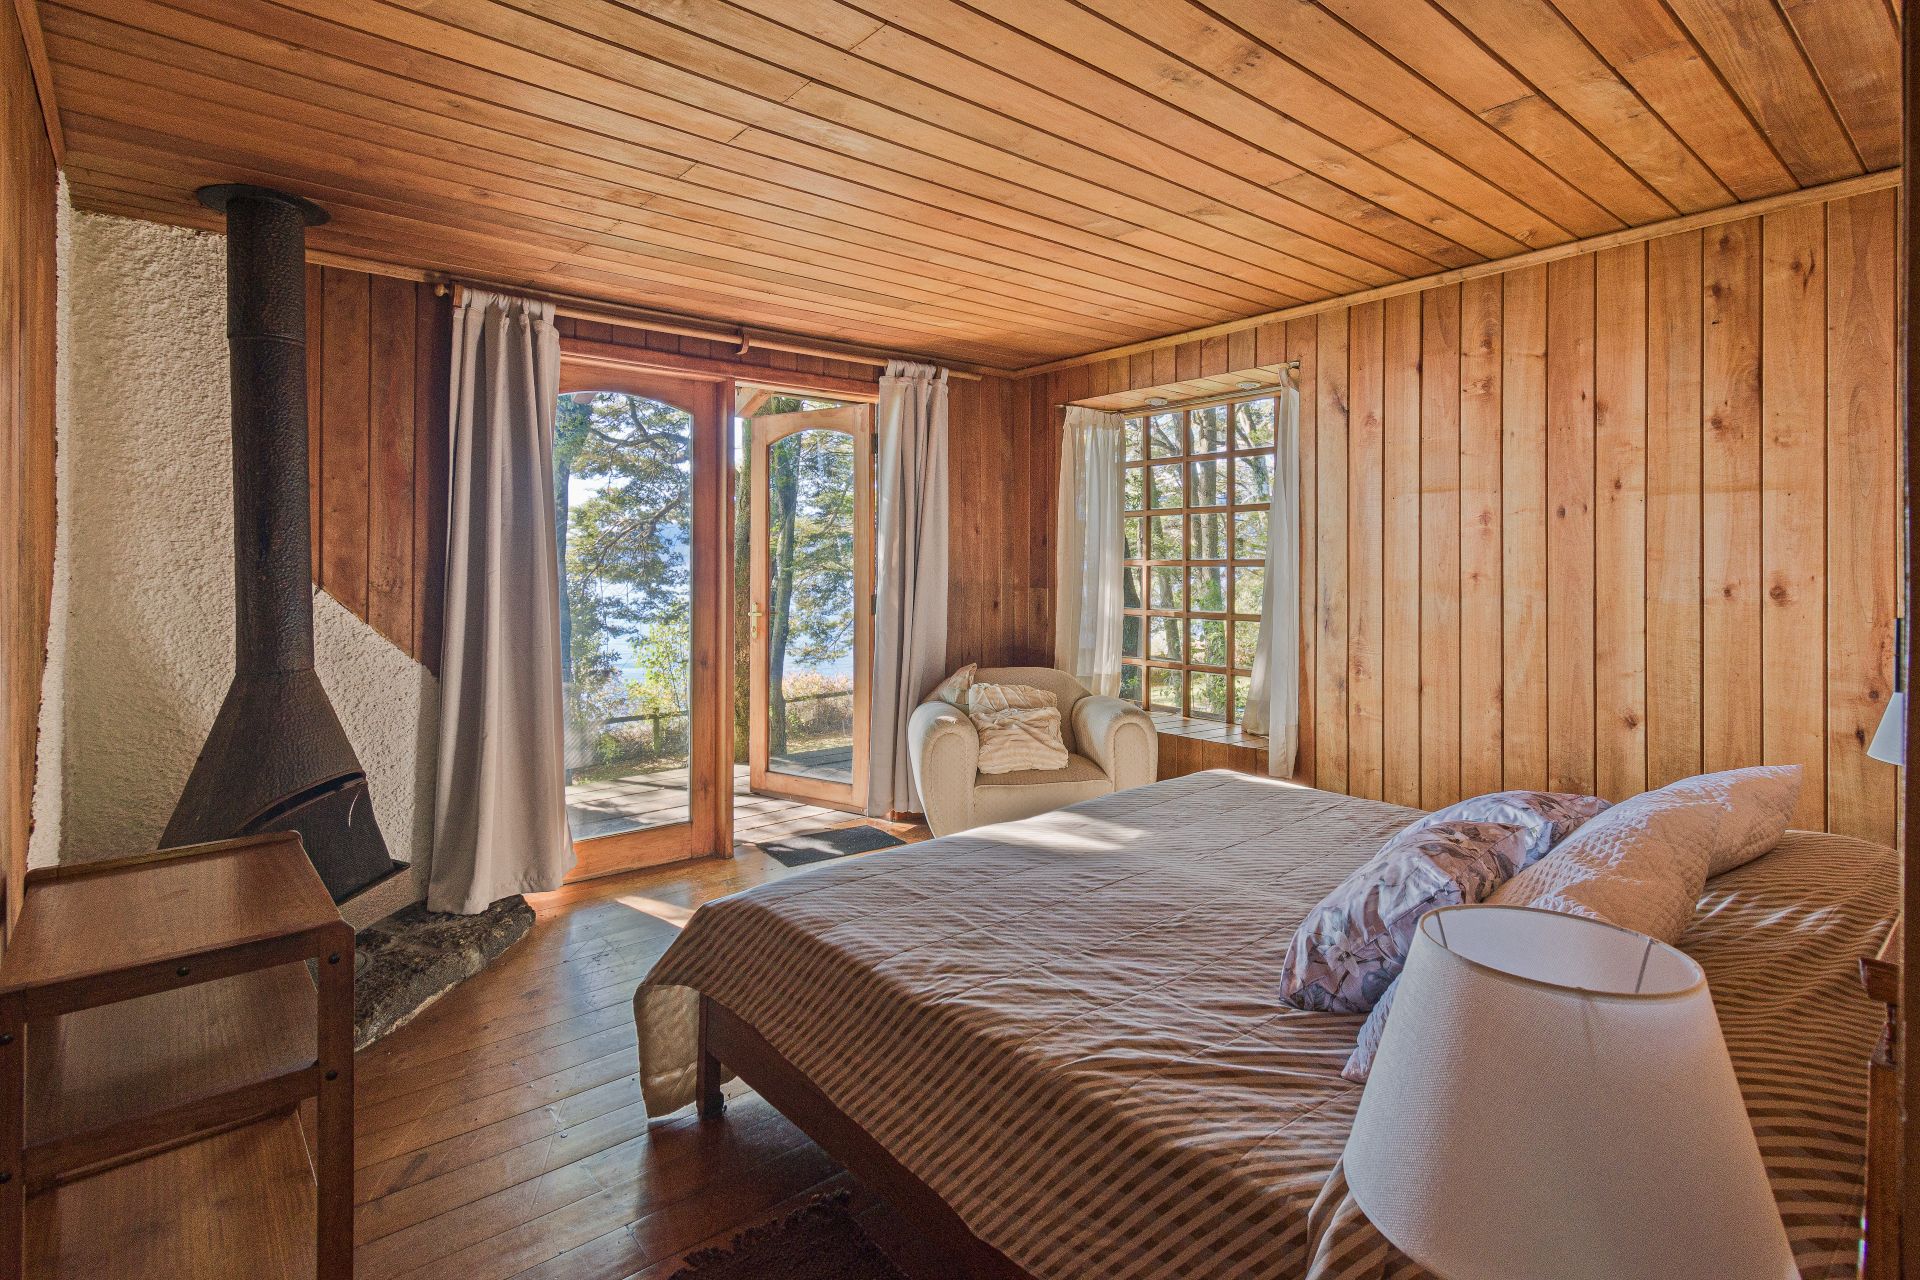
- 4 Spacious Bedrooms: Every room enjoys direct access to the terrace, allowing you to step out into the fresh lake air every morning.
- Cozy Retreat: Within the bedroom wing, a secondary seating area with a traditional wood-burning stove provides a snug spot for reading or nighttime tea.
- Staff Quarters: A smaller bedroom located near the kitchen ensures seamless service and convenience.
The Guest House & Studio: Secluded with Lake Views
Built years after the main residence, this secondary building offers versatility for guests or extended family.
- Lower Level: A self-contained suite featuring two bedrooms, living area, and bathroom.
- Upper Level: A dedicated executive office space, originally designed by the previous owner to capture the tranquility of the surroundings—ideal for remote work in an inspiring setting.
An Unrivaled Outdoor Experience
The grounds are the true “crown jewel” of this property.
- The Shoreline: Boasting an unprecedented 100 meters of lake frontage, the property sits above a charming pebble beach. Because the beach is stony rather than sandy, it remains a quiet, hidden local secret even in the height of summer.
- Privacy & Access: A discreet garden fence and gate separate the private lawn from the public shore, offering privacy while maintaining a direct connection to the water.
- Architectural Intelligence: While the property is conveniently close to the main road for easy access, the home is oriented entirely toward the lake. The architecture naturally shields the living spaces, ensuring that your focus remains solely on the water and the horizon.
A Note from the Sellers: This estate has been a cherished family legacy for decades. The heirs are now seeking a buyer who will appreciate the soul of the wood, the rhythm of the lake, and the rare privacy this 3,700 m² lot provides. This is more than a house; it is a piece of Lake Villarrica’s history.
Values:
- Listing Price: 2,000,000 EUR, non-negotiable
- Property tax: around 1,000 EUR per year
- Maintenance Fee: approximately 67.00 EUR per month
Property Features
- Excellent neighbours
- Parking
- Private access to the beach
- Spectacular views